
Conservatories Brighton & Sussex
Conservatories designed to give your home more space and light
Create a bright new living space with a conservatory or orangery designed around your property and professionally installed across Brighton, Hove and Sussex.
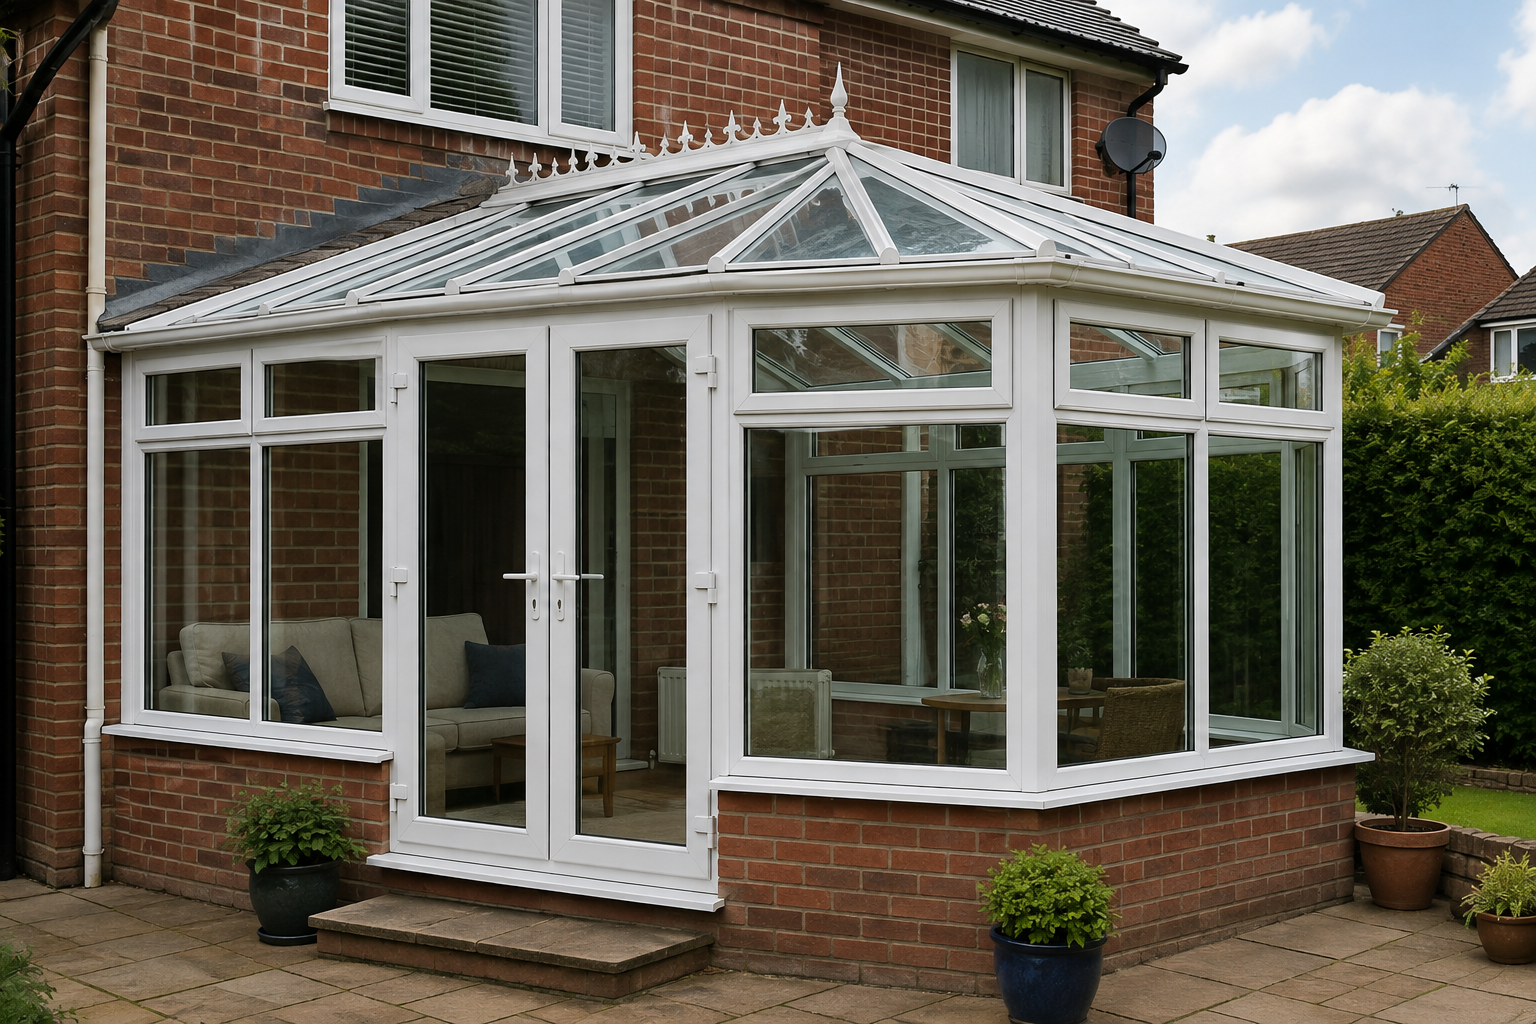
Extend the Way You Live
Add useful space without leaving the home you already love
A well-designed conservatory can create valuable additional living space for dining, relaxing, entertaining, working from home or simply enjoying more natural light and a stronger connection with the garden.
Modern conservatory design offers considerably more choice than the traditional highly glazed addition. The frame system, colour, glazing, doors and roof can all be selected around the property and the way you intend to use the finished room.
Sussex Window Works designs and installs conservatories throughout Brighton, Hove and the wider Sussex area, including highly glazed conservatories, orangery-style designs and projects using modern solid, glazed or combination roof systems.
Why Add a Conservatory?
A flexible way to add space, daylight and garden views
The right design can create an additional room that works with both your existing home and the outside space.
Extra living space
Create an additional room designed around the space available and the way you want to use your home.
Natural light
Generous glazing can bring substantial natural light into the new room and create strong visual links with the garden.
Flexible designs
The overall style, frame colours, doors, glazing and roof configuration can be considered together around the property.
Modern performance
Modern frames, glazing and insulated roof options can provide substantially improved thermal performance compared with many older conservatories. Exact performance depends on the complete specification.
Garden connection
Carefully positioned glazing and doors can create a natural transition between the existing house, new room and outside space.
Designed for the property
Dimensions, layout and opening arrangements can be developed around the available space rather than relying on a standard off-the-shelf layout.
Conservatory or Orangery?
Choose the balance of glazing and structure
Both can add valuable living space, but the amount of glazing and solid structure creates a noticeably different architectural character.
Conservatories
Light-filled and highly glazed
Conservatories generally feature a greater proportion of glazed wall and roof area, creating a bright garden-room feel with extensive views outside.
- Generous areas of glazing
- Bright garden-room character
- Different shapes and layouts
- Choice of roof approaches
Orangeries
More solid architectural character
Orangery-style designs generally combine generous glazing with more substantial structural elements, giving the finished room a character closer to a conventional extension.
- More substantial appearance
- Generous natural light
- Works particularly well with roof lanterns
- Greater balance of solid wall and glazing
Conservatory Roof Options
The roof has a major influence on how the room feels
Glazed, solid insulated and combination roof designs provide different balances of natural light, thermal performance and internal character. The most suitable approach depends on the design and intended use of the room.
Glazed roofs
Retain the highly glazed conservatory character and maximise the amount of natural light entering from above.
Solid insulated roofs
Create a more substantial internal appearance while providing a different balance of insulation and natural light from a traditional glazed roof.
Combination roofs
Combine insulated solid areas with glazing, rooflights or a lantern to introduce daylight in selected parts of the roof.
Already Have a Conservatory?
You may not need to replace everything
If an existing conservatory is dated, too hot, too cold or no longer suits the way you use your home, the best solution may be an upgrade rather than a completely new conservatory.
Replace the Conservatory Roof
Where the existing conservatory and supporting structure are suitable, replacing the roof can significantly change the appearance, insulation and internal feel of the room.
Explore Roof ReplacementConvert It into a More Substantial Space
A hup! conservatory conversion provides a different route for homeowners who want to transform an existing conservatory into a more substantial extension-style living space.
Explore hup! ConversionsLocal Conservatory Installers
Conservatories installed across Brighton, Hove & Sussex
Sussex Window Works designs and installs conservatories across Brighton, Hove and surrounding Sussex areas, including Lewes, Shoreham-by-Sea, Haywards Heath, Burgess Hill and Peacehaven. The project is developed around the property, proposed use of the room and agreed specification.
Initial consultation
We discuss the available space, how you want to use the new room and the overall style you would like to achieve.
Design & survey
The property and proposed area are assessed before the final dimensions, frames, glazing, doors and roof specification are confirmed.
Professional installation
The conservatory is installed and finished in accordance with the agreed project specification.
Local aftercare
Once the work is complete, Sussex Window Works remains your local point of contact for aftercare and support.
Conservatory FAQs
Common questions about conservatories
What is the difference between a conservatory and an orangery?
Conservatories generally use a greater proportion of glazing, while orangery-style designs typically incorporate more substantial structural elements. This can give an orangery a character closer to a conventional extension while still introducing plenty of natural light.
Can a modern conservatory be used throughout the year?
Modern glazing, thermally improved frames and insulated roof options can significantly improve comfort compared with many older conservatories. How comfortable the room is throughout the year depends on the complete design, orientation, heating, ventilation and specification.
What conservatory roof options are available?
Depending on the project, roof options can include highly glazed roofs, solid insulated roofs and combination designs incorporating glazing, rooflights or roof lanterns.
Do I need planning permission for a conservatory?
Some conservatories can be built without a full planning application where the work falls within permitted development rules, but this is not automatic. The property, location, dimensions and proposed design can all affect the requirements, so the position should be checked for the individual project before work begins.
Do conservatories need Building Regulations approval?
The requirements depend on the design and how the conservatory relates to the existing house. Some conservatories may qualify for exemptions when specific conditions are met, while other designs, structural alterations or more integrated extensions may require Building Regulations approval. This should be established for the individual project.
Can you upgrade an existing conservatory?
Yes. Depending on the condition and construction of the existing conservatory, options can include replacing the roof or carrying out a more substantial conservatory-to-extension conversion. The existing structure needs to be assessed before the appropriate solution is confirmed.
Do you install conservatories in Brighton and Hove?
Yes. Sussex Window Works designs and installs conservatories throughout Brighton, Hove and the wider Sussex area.
Sussex Window Works
Thinking about adding more space to your home?
Tell us about your property and the space you want to create. We'll help you explore conservatory and orangery designs, roof options, doors and alternatives for upgrading an existing conservatory.