
Conservatory Conversions Brighton & Sussex
Turn your old conservatory into a proper living space
Convert an outdated conservatory into a warm, Building Regulations-compliant extension using the innovative hup! building system from Ultraframe.
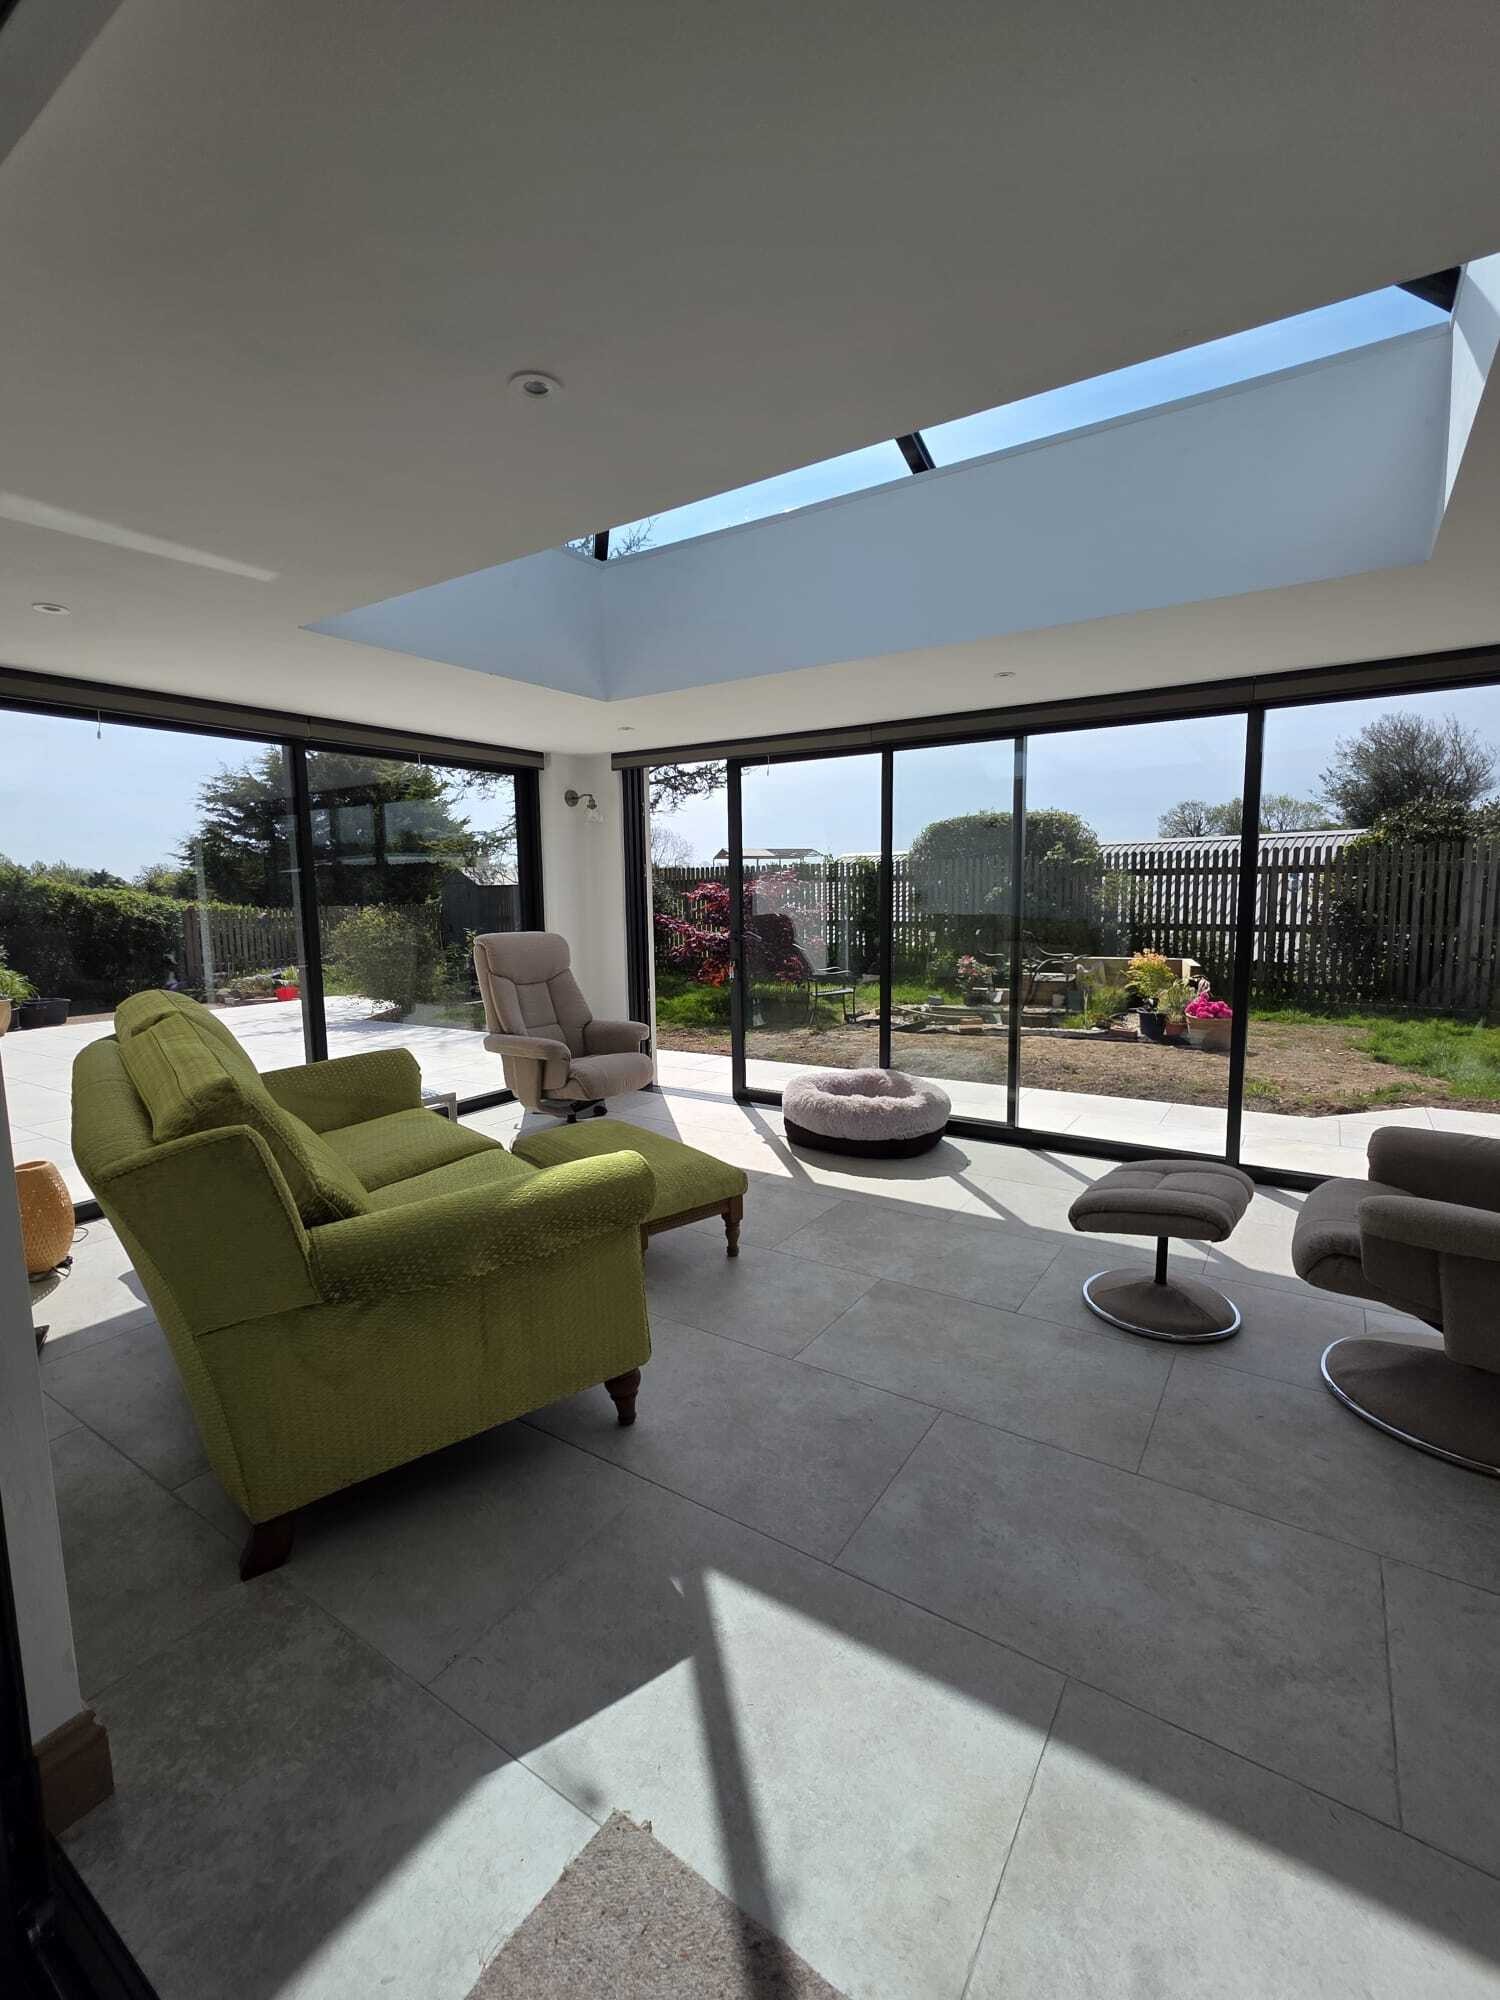
Give Your Conservatory a New Purpose
Keep the footprint. Change the way the room works.
Older conservatories can become difficult spaces to use. They may feel detached from the rest of the house, become uncomfortable at certain times of year or simply no longer suit the way your family lives.
The hup! system provides a different approach. Rather than simply replacing the roof, the existing conservatory can be transformed into a substantially insulated extension using lightweight modular walls and roofing.
Subject to survey and the suitability of the existing structure, the conversion can often make use of existing foundations or footings, helping reduce the amount of new groundwork required.
Why Choose hup!?
Conservatory conversions Brighton homeowners can use as real living space
Better insulation, a more substantial appearance and a room designed to feel connected to the rest of your home.
Warmer construction
Highly insulated wall and roof components create a very different environment from a traditional glazed conservatory.
Building Regulations compliant
The conversion is designed as an extension rather than simply an upgraded conservatory, subject to the required approvals and project specification.
More integrated with the home
The finished room can look and feel much closer to a conventional extension than the conservatory it replaces.
Faster construction
hup! uses factory-manufactured modular components to reduce the amount of traditional wet construction required on site.
Existing footprint
Subject to survey, an existing conservatory footprint and suitable foundations may be reusable as part of the new extension.
Modern design options
Rooflights, large glazed areas and contemporary doors can be incorporated into the finished design.
From Conservatory to Extension
More than a roof replacement
A hup! conversion changes the structure of the room rather than simply adding insulation above the existing frames.
Before
The traditional conservatory
Many older conservatories rely heavily on lightweight glazing and frames, creating a room that can feel visually and thermally separate from the main house.
- Large areas of older glazing
- Lightweight roof construction
- Limited insulation
- Often separated from the house
After
A modern extension
The converted room uses insulated wall and roof systems together with modern glazing to create a more substantial living space.
- Insulated solid walls
- High-performance roof construction
- Modern glazing and rooflights
- More integrated interior finish
How the Conversion Works
From ageing conservatory to finished extension
Every project is different, but the basic journey follows four clear stages.
Survey the existing structure
We assess the conservatory, existing footprint and foundations to determine what can potentially be retained.
Design the new room
Walls, glazing, doors, rooflights and roof configuration are planned around the property and intended use.
Remove the old conservatory
The existing conservatory structure is carefully removed while retaining suitable elements of the base where appropriate.
Build the new extension
The hup! wall and roof system is assembled, glazed and finished to create the new insulated room.
A Proper Extension
Designed around Building Regulations compliance
A hup! conservatory conversion is intended to create a compliant extension rather than simply upgrading an existing conservatory. The exact requirements depend on the property, final design and approvals required for the individual project.
Structural assessment
Existing foundations and the proposed construction need to be assessed as part of the project.
Thermal performance
The wall, roof, glazing and complete extension are designed around the required thermal performance.
Open-plan potential
Once the completed conversion satisfies the relevant requirements, it may be possible to remove the separating doors and integrate the room more fully with the house.
Local hup! Installers
Conservatory conversions across Brighton, Hove & Sussex
Sussex Window Works installs hup! conservatory conversions across Brighton, Hove, Portslade, Shoreham-by-Sea, Lewes, Haywards Heath, Burgess Hill and Peacehaven.
Free initial survey
We assess the existing conservatory and discuss what you want from the finished room.
Design and specification
The new extension layout, walls, roof, glazing and doors are developed around the property.
Professional installation
The conversion is carried out using the hup! modular construction system and finished as a new living space.
hup! Conversion FAQs
Common questions about conservatory conversions
What is a hup! conservatory conversion?
hup! is a modular building system from Ultraframe that can be used to replace an existing conservatory with a highly insulated extension using lightweight wall and roof components.
Can the existing conservatory foundations be reused?
Existing footings can often be retained where they are suitable, but this is always subject to survey, structural assessment and the specification of the individual project.
Does a hup! conversion comply with Building Regulations?
The system is intended to create a Building Regulations-compliant extension. The completed project must still follow the appropriate approval process and project-specific requirements.
Can the doors between the house and conservatory be removed?
A compliant conversion may allow the new room to be opened more fully to the existing house. Whether separating doors can be removed depends on the completed design and relevant Building Regulations requirements.
Do you install hup! conversions in Brighton and Hove?
Yes. Sussex Window Works installs hup! conservatory conversions throughout Brighton, Hove and the wider Sussex area.
Sussex Window Works
Could your old conservatory become a proper extension?
Book a survey and we'll assess the existing conservatory, discuss what can potentially be retained and help you explore the hup! conversion options for your home.